
All servicesSERVICE 03 / UNDERSTAND EVERY SPACE
Indoor mapping & digital spaces
Connect the physical building with usable spatial information. Scope floor plans, indoor scans and asset locations for your facility workflow, with a clear distinction between measured and derived information.
Request this service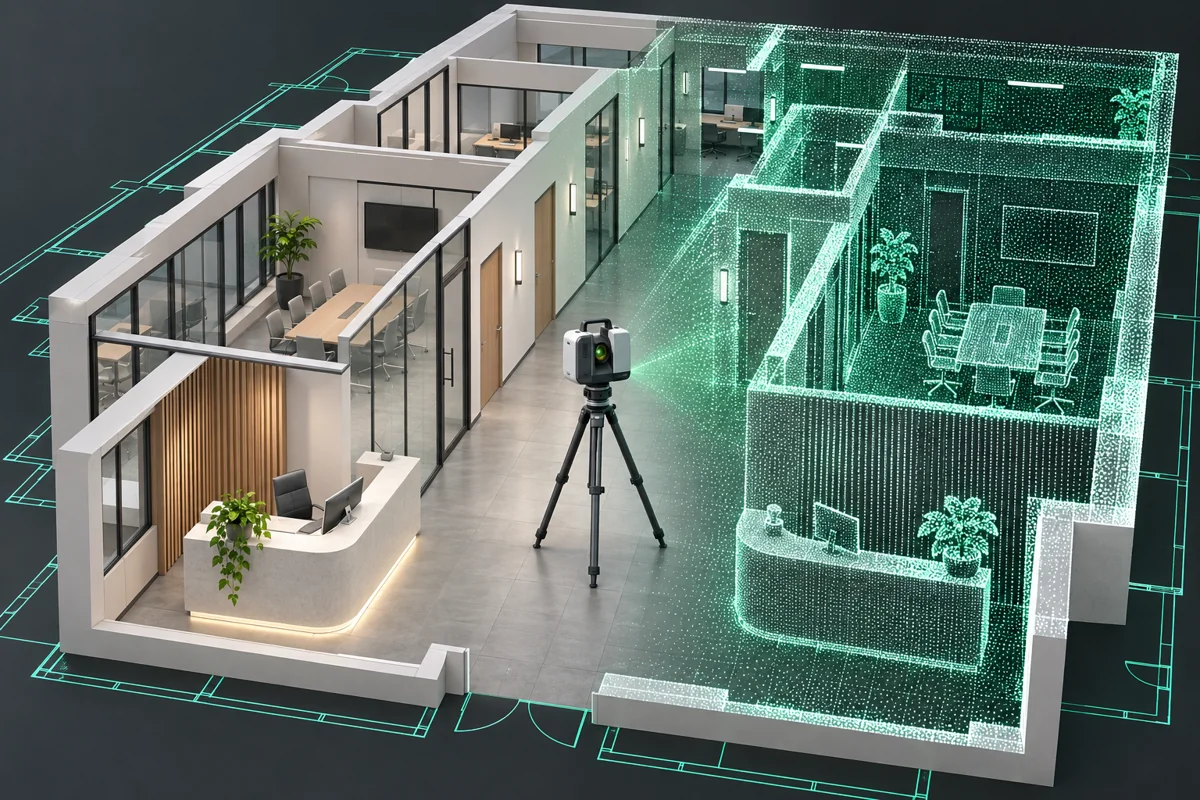
SCOPE THE RIGHT WORKWhat we can
What we can
help you with.
- Floor plans and indoor spatial databases
- Indoor point-cloud processing and registration
- Facility and room-level asset mapping
- Scan-to-CAD and BIM-ready coordination
Useful to have ready
Building location, floor count and approximate area, access arrangements, existing plans and output requirements.
Don’t have everything yet? Start with what you know. Scope, schedule, price and achievable accuracy are confirmed after review.
LET’S MAP OUT YOUR NEXT PROJECTYou have a challenge.
Request a project quote You have a challenge.
Let’s find the right approach.
A new survey. An existing dataset. A complex mapping requirement.
Start with a brief, and we’ll take it from there.